Do I Need a Structural Engineer to Remove a Load-Bearing Wall?
In this guide
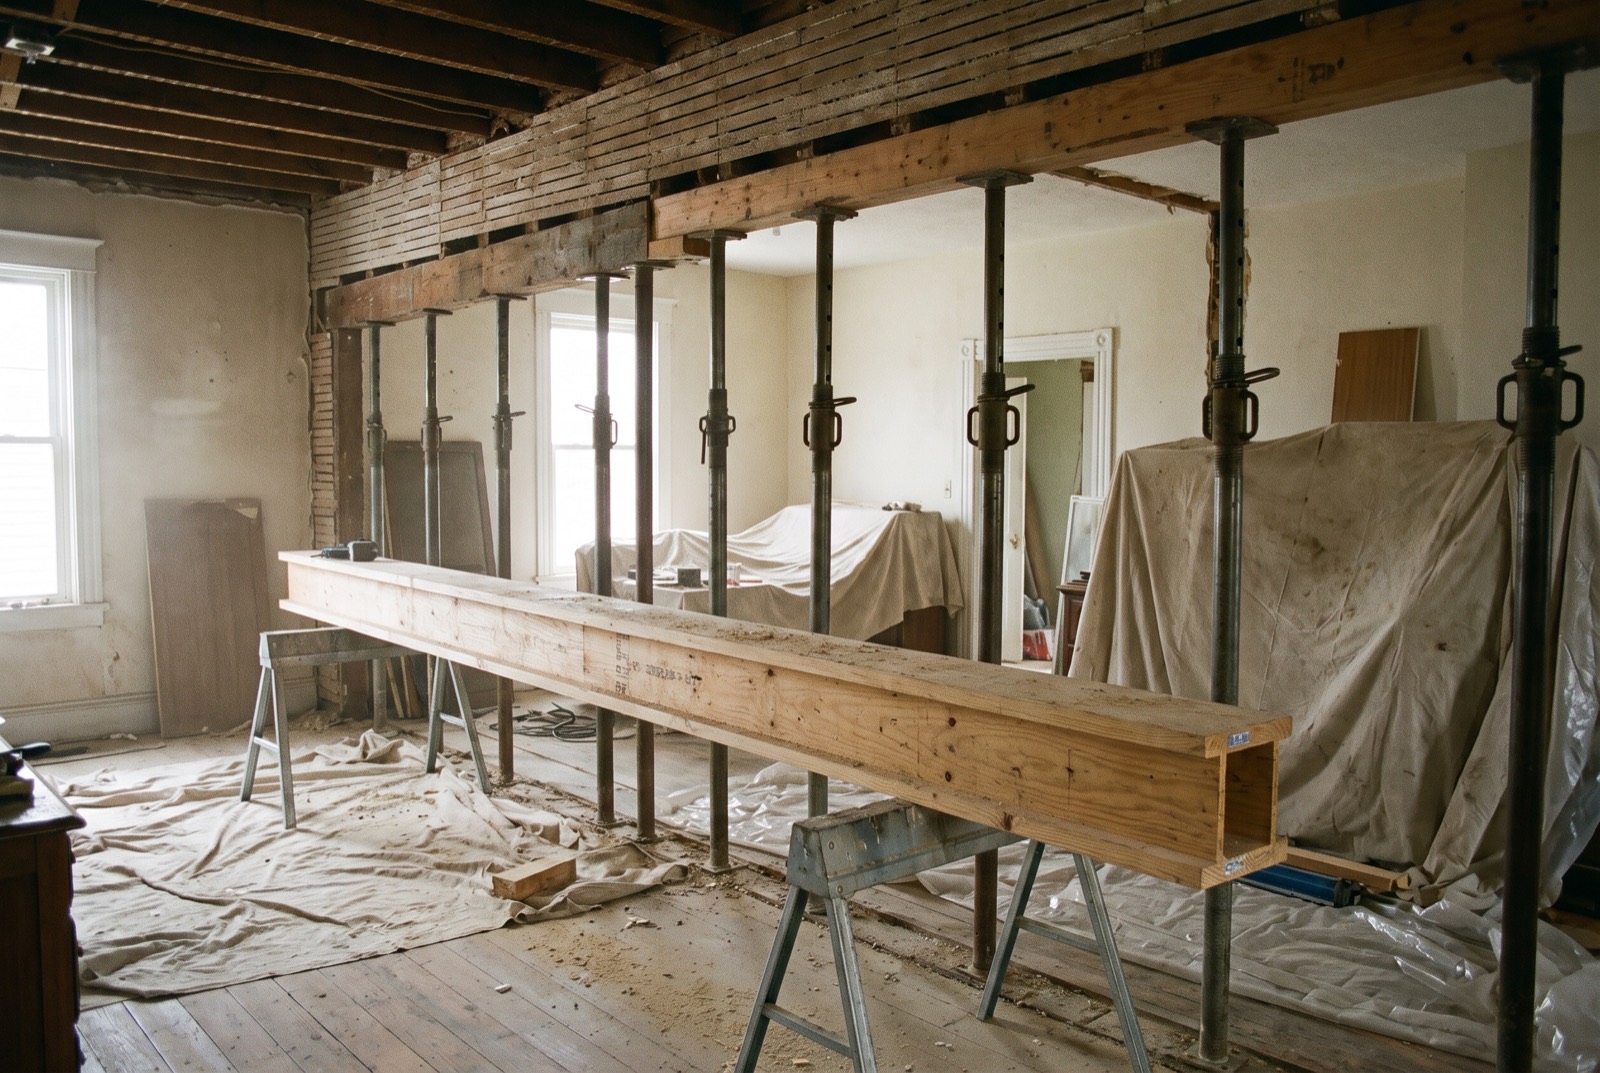
Yes. If the wall is load-bearing, a structural engineer designs the beam, posts, and footing support that replace it, and that design should exist before any framing comes out. About a third of the walls Scapular is asked to assess turn out to be non-bearing partitions, so the first step is confirming what the wall actually carries. A wall’s appearance alone is not a reliable basis for deciding that it can be removed.
Planning an opening? Ask about your structural project. Describe the room, the proposed change, and any drawings you already have.
Do I need a structural engineer to remove a wall?
Not always. A non-bearing partition supports no structure and can usually come out without a beam design, but you only know it is a partition once someone has checked what sits above and below it; a typical wall assessment visit takes 45 to 75 minutes. If the answer is that the wall is bearing, the engineering described in the rest of this guide applies.
What question needs to be answered first?
The first question is what the wall supports and how those loads reach the ground. An opening may affect framing above, posts or walls below, and the foundation. Looking only at the room where the work is planned can leave part of that path out of the discussion.
A useful engineering scope identifies the existing information, the parts of the structure that need review, and whether the assignment includes design of a proposed change. The scope should be settled before a contractor begins altering the support.
Can you tell from the direction of the floor joists?
Framing direction can be useful information for an engineer, but one visible clue does not establish the entire structural role of a wall. Alterations, concealed framing, connections, and loads from other parts of the building can change the picture. This walk-through of how to tell if a wall is load-bearing lists the other clues worth checking.
Treat photographs and sketches as preparation for the assessment. Do not treat an online checklist as permission to remove a wall or select a replacement beam. A site-specific design needs the relevant conditions and loads.
Does every wall-removal project need drawings?
The documents needed depend on the work, the agreed engineering scope, and the requirements of the local permit office and project team. Ask your contractor or architect what they need to price and carry out the work, and confirm permit questions with the appropriate local office.
An initial assessment and a structural design are different deliverables. If the project needs a beam, posts, connections, or changes to support below, ask whether those details are part of the proposed engineering work.
What should you have ready?
- The property address and the type of building.
- A simple sketch showing the wall and the desired opening.
- Photographs of the room from safely accessible positions.
- Existing floor plans, structural drawings, or renovation records if available.
- Information about floors or rooms above and below the proposed opening.
- The name of the contractor or architect, if already selected.
- Your expected project timing.
You do not need to cut into a wall before asking for help. Describe what is visible and let the engineer explain whether further investigation is required.
What should you ask about the engineering scope?
Ask whether the work covers assessment only or design as well. Clarify which structural elements are included, what information must be verified, and what documents will be delivered. If existing conditions differ once work begins, establish how the project team should raise that question before continuing.
Temporary support and construction sequencing also need to be addressed by the responsible professionals for the project. This guide does not provide beam sizes, shoring layouts, or demolition instructions; those depend on the actual structure and construction plan.
What if the wall was already removed?
Tell the engineer when the work took place and what documentation is available. Share any drawings, permits, photographs taken during construction, or reports you received. If a buyer’s inspector or lender raised the concern, include that wording too.
A finished surface may conceal information needed to evaluate the alteration. The engineer can explain the scope of review and whether additional access or records are necessary. An assessment should not be assumed to approve undocumented work automatically.
Turn the idea into an engineering question
Describe your wall-removal project and ask which service fits the proposed work. If the question came from a home inspection, our home inspector versus structural engineer guide explains how the reports can work together.
Have a structural question?
Describe the concern or proposed change and include your property address.